
21072 Teak Tree TERESTERO, FL 33928
Mortgage Calculator
Monthly Payment (Est.)
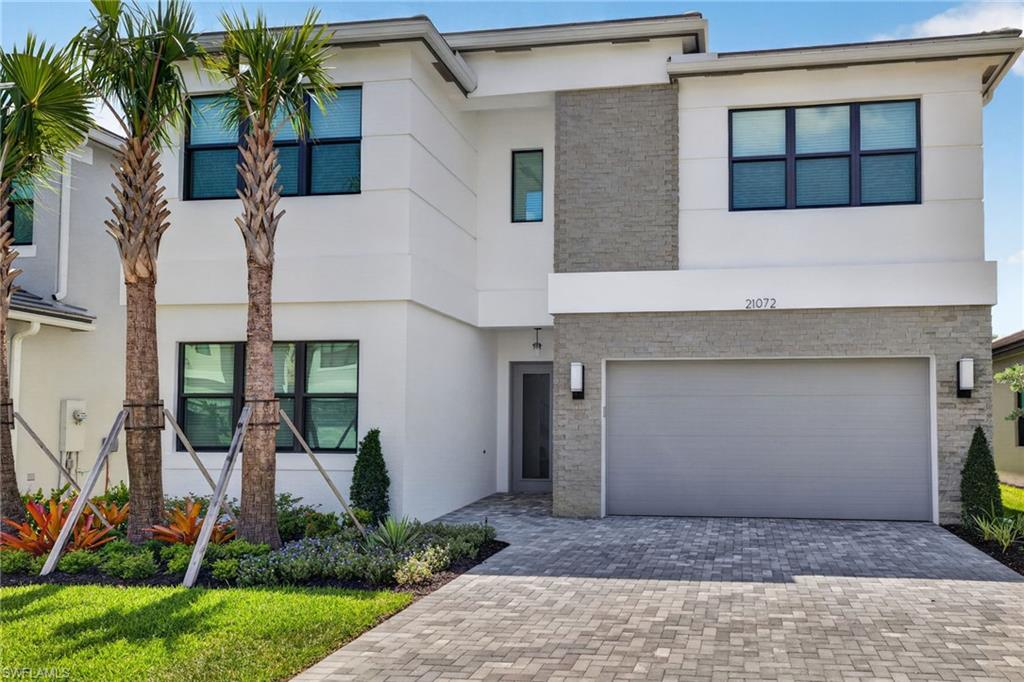
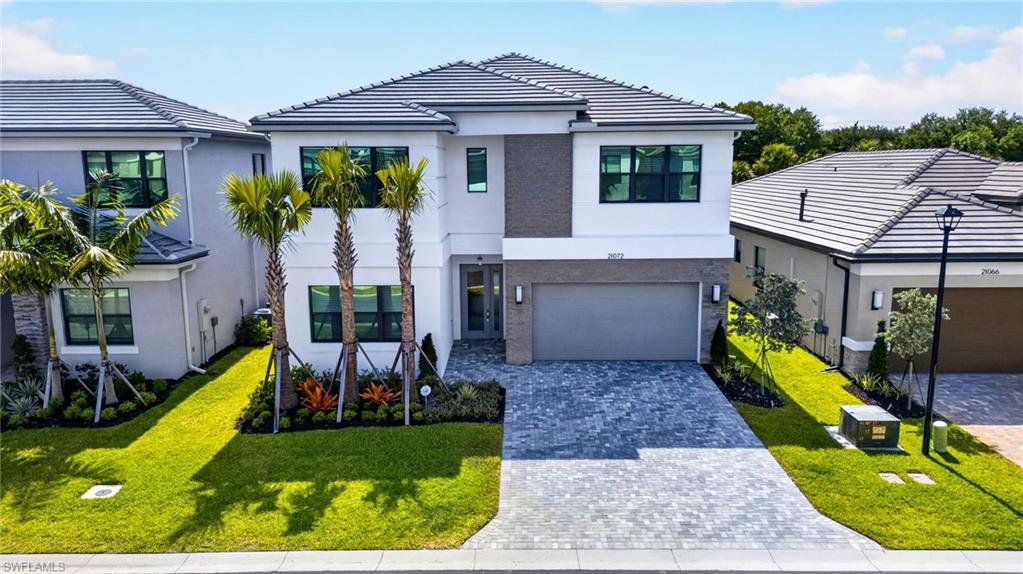
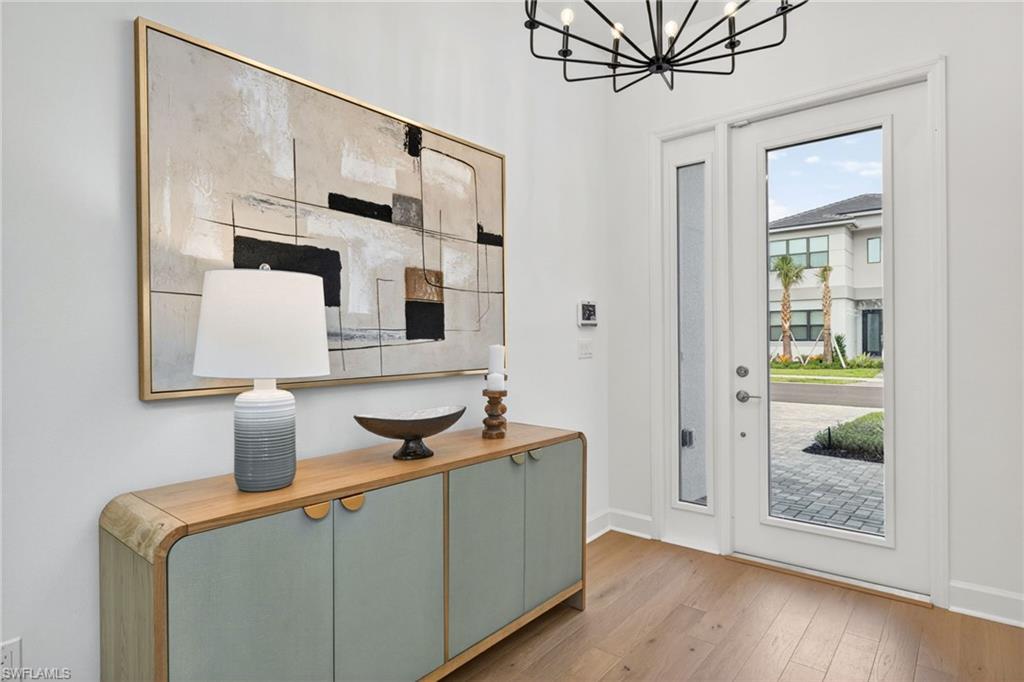
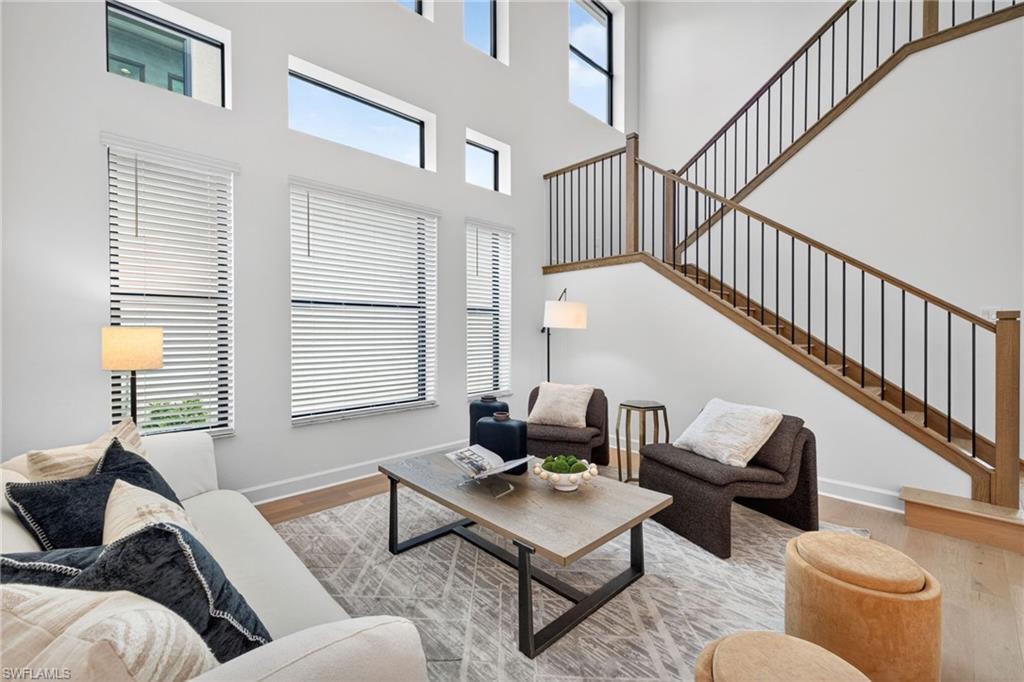
$4,540VERY RARE opportunity to own a virtually brand-new 2-story Cascade residence in RiverCreek with incredible premium upgrades unlike any other home in the community! The Cascade is RiverCreek's most expansive floor plan with 4,435 sq ft under air, featuring 5 bedrooms plus den, 7 baths, formal living and dining, a family room, loft, and a 2-car garage with smart thermal design. With over $175,000 in curated upgrades, this home delivers modern luxury without the wait. This 2-story masterpiece boasts light European-oak-engineered hardwood flooring throughout and a versatile layout. The 1st-floor ensuite bedroom is ideal for parents, guests, or a private home office. Every detail reflects intentional, high-end selections. The gourmet kitchen showcases high Level III Modena cabinetry, quartz countertops and full backsplash throughout the kitchen, a GE gas cooktop, GE oven/microwave combo, GE under-cabinet lighting, and a custom built-in pantry cabinet. The dramatic 2-story entry with 20 ft ceilings is anchored by a Weathered Oak stair rail with metal balusters. The primary suite offers exceptional privacy with separate his-and-hers master ensuites, each featuring a soaking tub, upgraded shower flooring, and floor-to-ceiling tile. All bedrooms include full ensuite bathrooms. The spacious first-floor guest bedroom provides excellent flexibility for multi-generational living or a private home office. A full cabana bath off the family room offers direct access to the lanai, ideal for a future pool or outdoor entertaining area. Extensive lighting and technology upgrades include a premium recessed lighting package, HDMI pre-wires in the family room and loft, modern chandeliers, island pendants, and contemporary fans throughout. Built for long-term durability: all-concrete block construction on both floors, reinforced steel rebar, concrete tile roof, Miami-Dade impact windows and doors with laminated ES glass, 2-zone HVAC, insulated garage doors, seamless gutters on all sides, epoxy-coated garage floor, extended paver driveway, and impact glass entry door. Enjoy a drink on the lanai enjoying spectacular sunset views. The home includes the remainder of the builder’s 1-year and a 10-year structural warranty. There is also a professionally designed ***custom pool & spa bid*** ready for execution! The design features a 343 sq. ft. pool, elevated 12" spa, sun shelf with bubbler, swim-out bench, Ivory travertine deck, Silver Pearl plaster, Pentair smart automation, variable-speed pump, salt system, a bronze screen enclosure (approx. $103,000 not included in price). AMENITIES: RiverCreek boasts resort-style amenities: A clubhouse, fitness center, indoor sports complex, tennis, pickleball, and a community pool. This home is located on a quiet cul-de-sac at the rear of the community providing privacy, no through-traffic - in a peaceful setting. A rare opportunity to own a luxury-finished Cascade at a high elevation in one of Estero's most desirable new communities.
| 3 hours ago | Listing updated with changes from the MLS® | |
| yesterday | Status changed to Active | |
| 3 weeks ago | Listing first seen on site |
The source of this real property information is the copyrighted and proprietary database compilation of the Southwest Florida MLS organizations. Copyright © 2026Southwest Florida MLS organizations. All rights reserved. The accuracy of this information is not warranted or guaranteed. This information should be independently verified if any person intends to engage in a transaction in reliance upon it. The data relating to real estate for sale on this limited electronic display come in part from the Broker Reciprocity Program (BR Program) of M.L.S. of Naples, Inc. Properties listed with brokerage firms other than are marked with the BR Program Icon or the BR House Icon and detailed information about them includes the name of the Listing Brokers. The properties displayed may not be all the properties available through the BR Program. The accuracy of this information is not warranted or guaranteed. This information should be independently verified if any person intends to engage in a transaction in reliance upon it. Some properties that appear for sale on this website may no longer be available. For the most current information, contact .